
Commercial · Scottsdale, AZ · Sample project
Scottsdale Office Build-Out
A 6,400 sq ft tenant improvement — permitted, built, and handed over ready to operate, on the date on the lease.
[SAMPLE PROJECT — replace with a real one.]
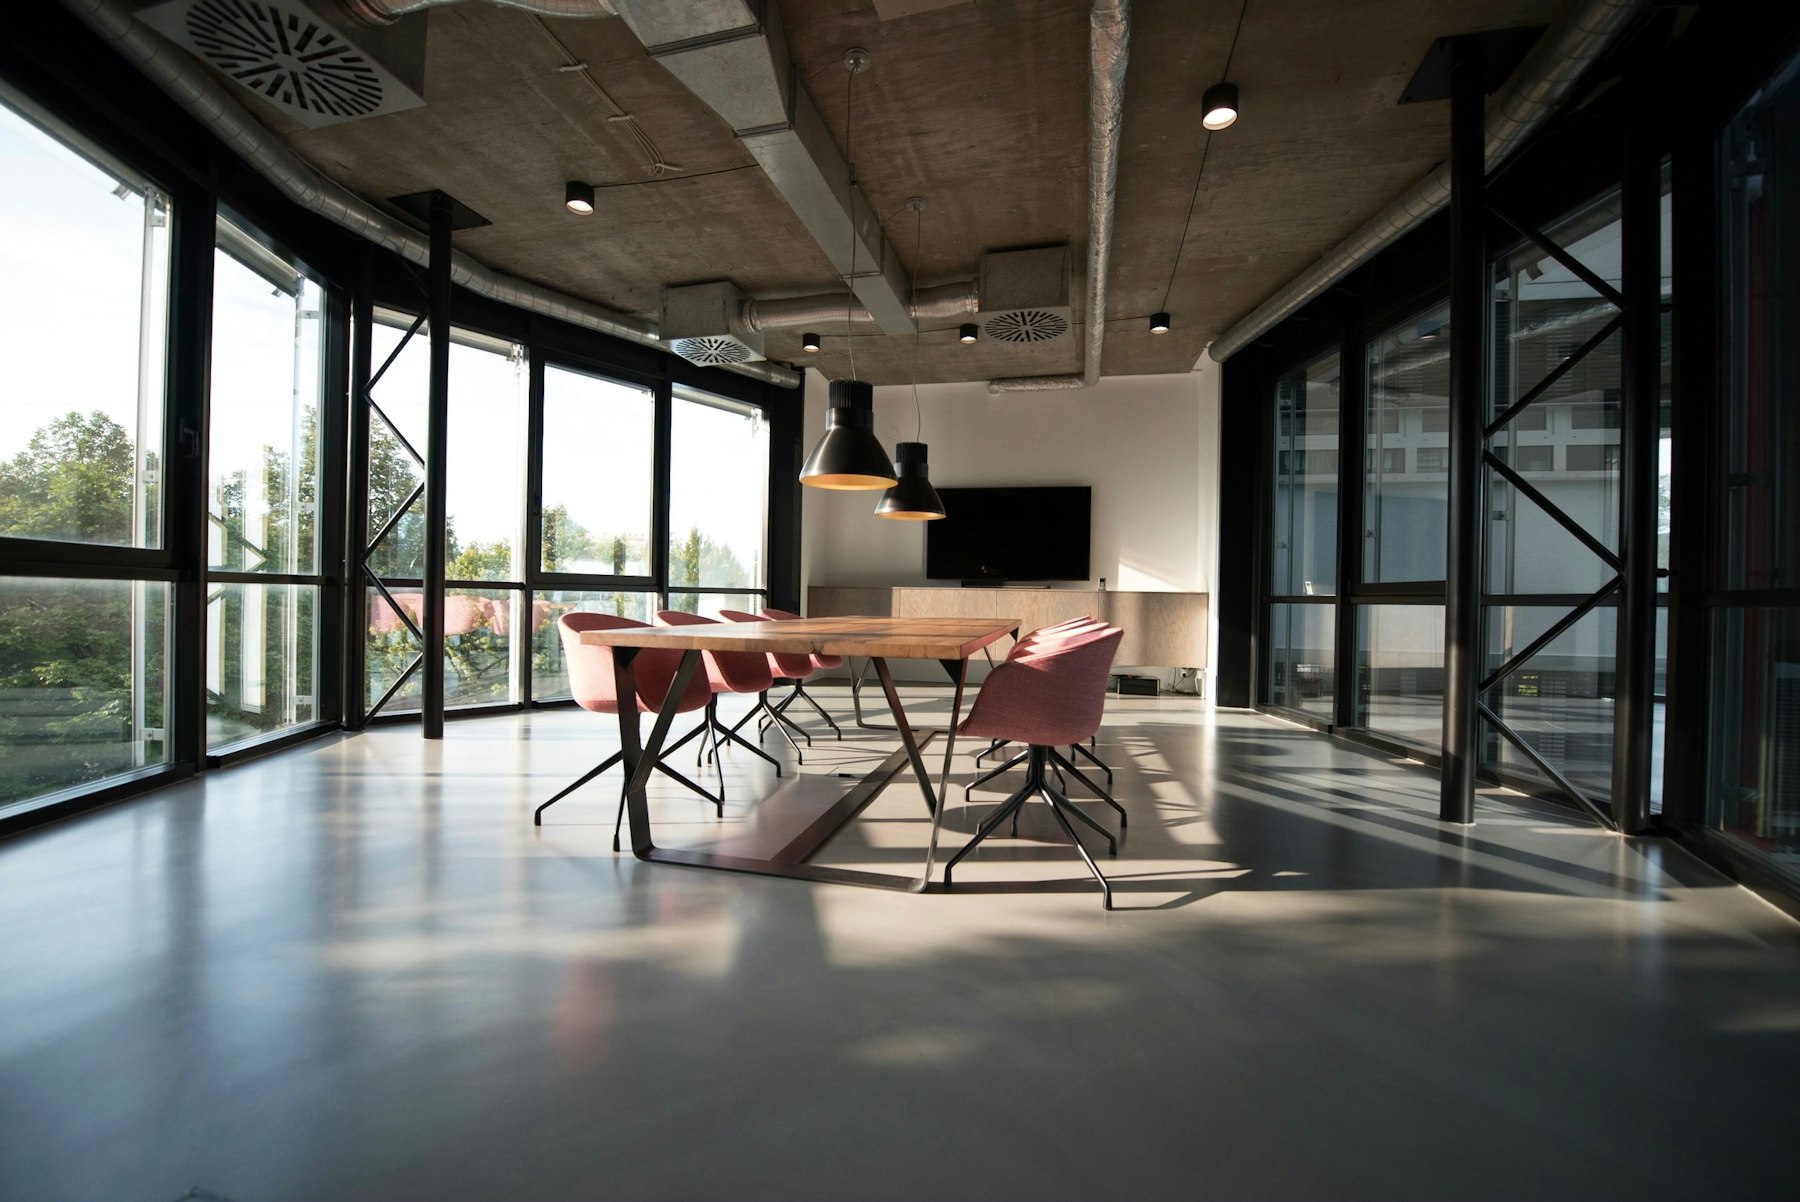
A shell space converted to a working headquarters: private offices, open collaboration space, and a client-facing entry finished to the brand’s standard. Landlord coordination, permits, and inspections ran in parallel with procurement — the schedule was built backward from the lease date and kept.
Handover included as-builts, warranties, and system documentation in one package. The tenant’s facilities team inherited a building they already understood.